<-- style PDP --> 259 Grovehill Crescent, Kitchener - Single Family Residence for sale for $925,000
  • expired

259 Grovehill Crescent

Kitchener, ON, N2R 0K8 - Trussler

$925,000

  • Neighbourhood

    Trussler

  • Major Intersection

  • Listed Since: 152 day(s)

  • Last update: 35 day(s) ago

Overview

  • Property Type

    Single Family Residence, Split Level

  • Bedrooms

    3 + 0

  • Bathrooms

    3

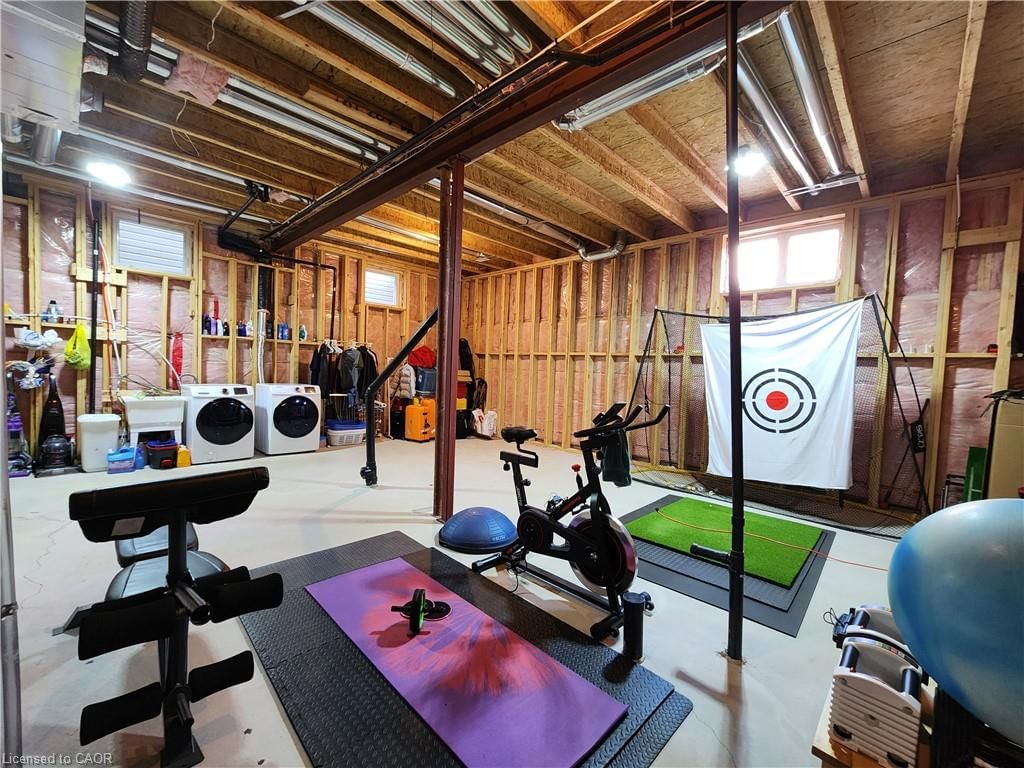
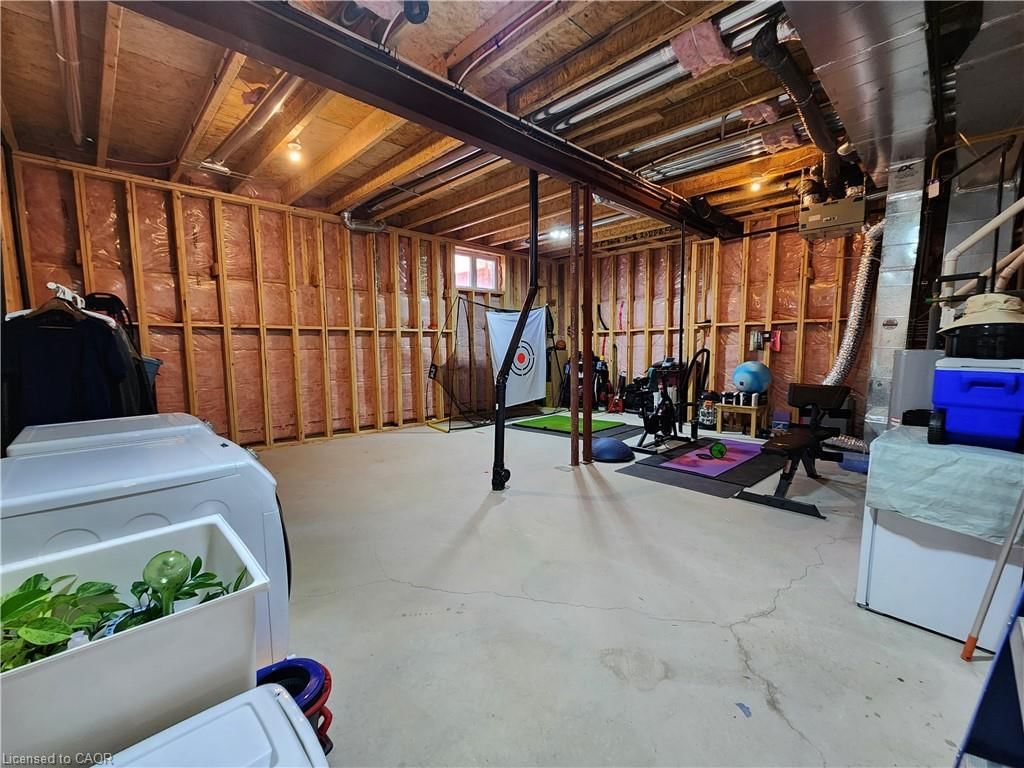
  • Basement

    Full, Unfinished, Sump Pump

  • Kitchen

    n/a

  • Total Parking

    4 (2 null Garage)

  • Lot Size

    Available Upon Request

  • Taxes

    $6,457.70 (2025)

  • Type

    Freehold

Property Description

Property description for 259 Grovehill Crescent, Kitchener

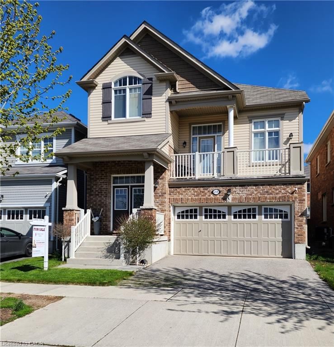
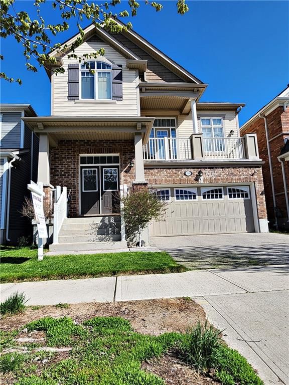
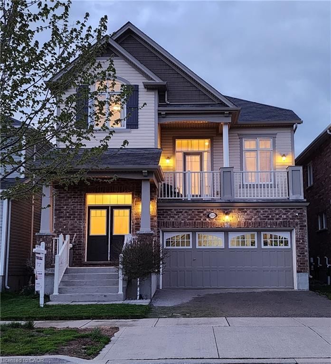
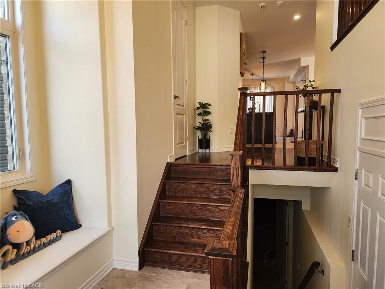
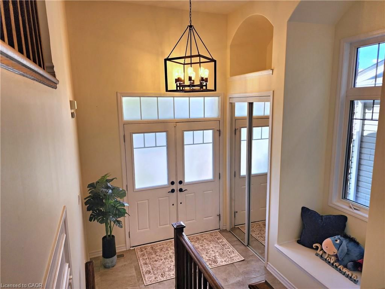
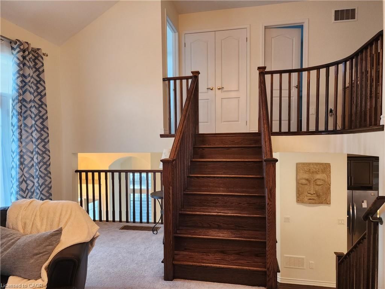
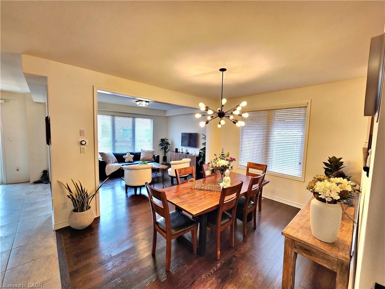
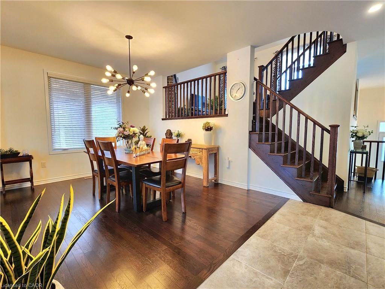
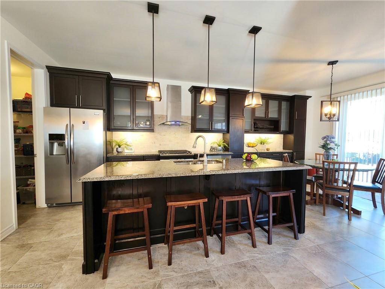
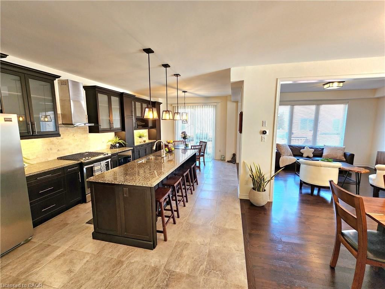
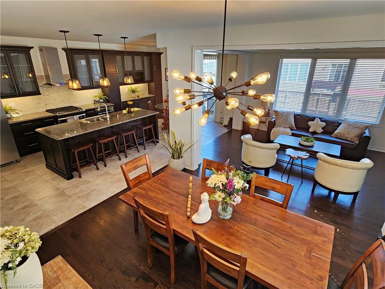
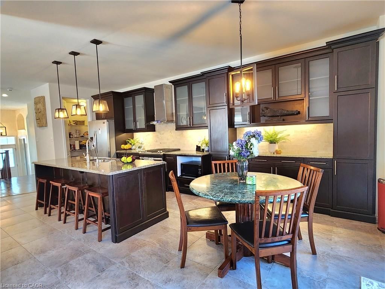
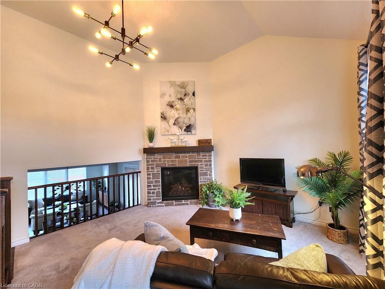
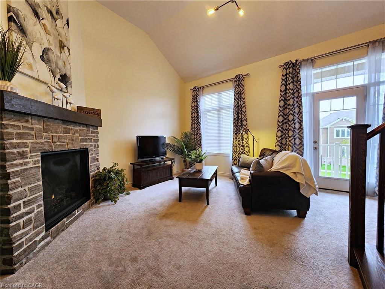
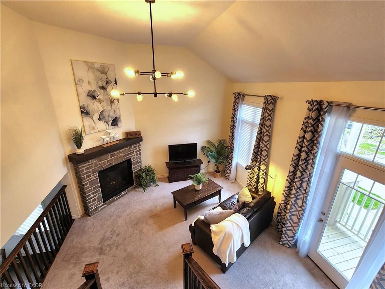
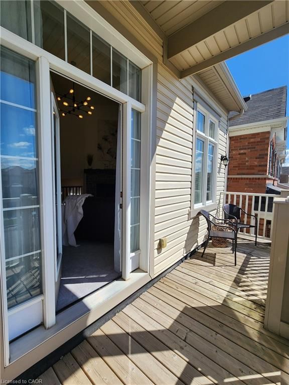
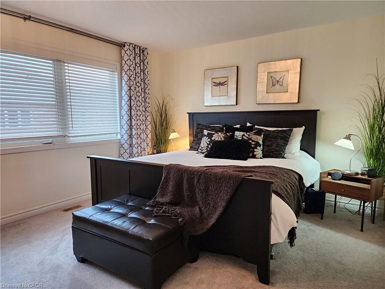
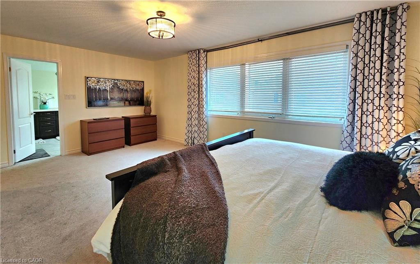
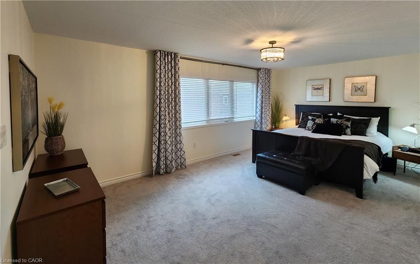
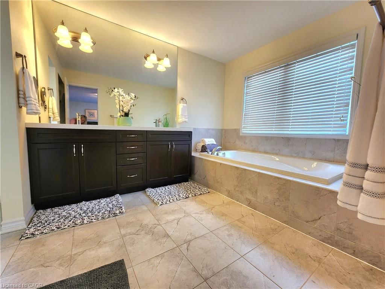
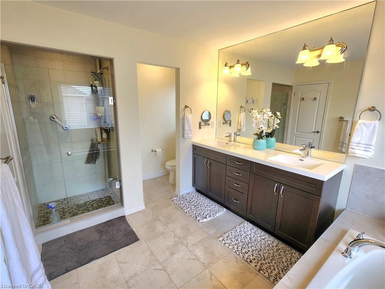
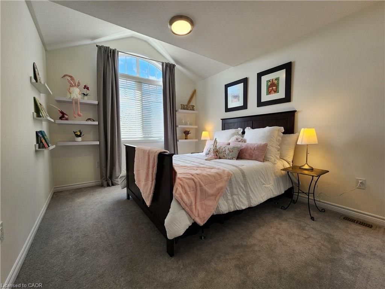
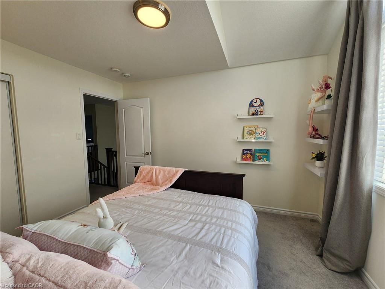
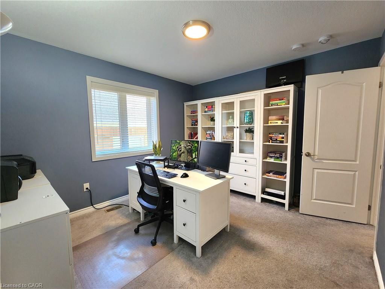
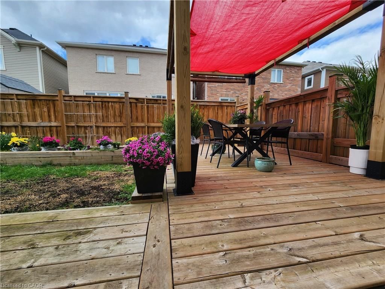
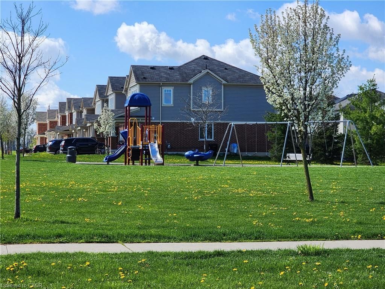
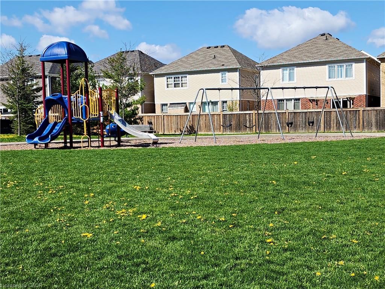
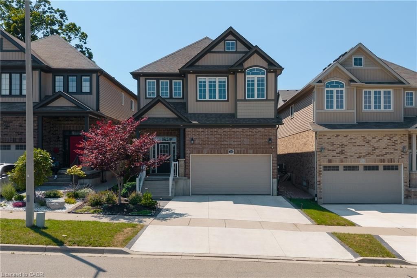
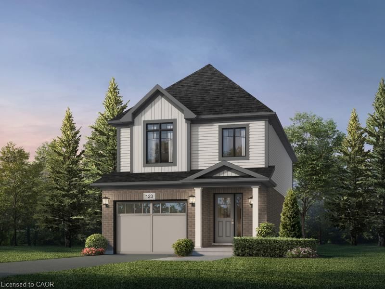
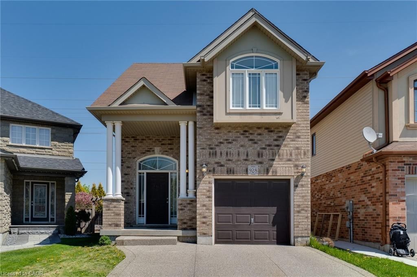
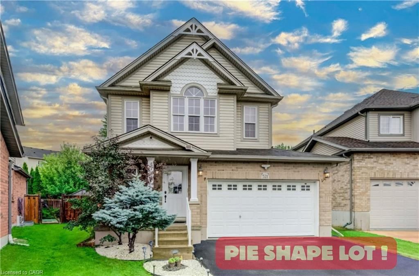
You'll be impressed with the stunning layout in this stellar home at almost 2300 ft&#178;!! Starting with the Foyer and its soaring ceiling welcoming you into the incredibly well, and uniquely laid out main levels, with an offset family rm only 7 steps up and overlooking the entire open concept living space! The view needs to be seen! The Kitchen is fully equipped with a full pantry and party sized center island overlooking the spacious dining room, comfortable size living room and amazing Family Rm all while keeping an eye on what the children are doing. The dinette looks out over the backyard through the sliding glass doors where you can have your morning coffee or walk out to the deck below, to enjoy it. You'll love the gorgeous features in the family room like the stone fireplace, large light and cathedral ceiling, plus walkout to the large front patio with a portion covered as well. Also throughout the cabinets are an upgraded hardwood, all staircases are oak and the list goes on!! You'll find all bedrooms are a very generous size with lots of room for your comfort. The front bedroom has a cathedral ceiling to allow for the large window with half round topper. The primary suite is incredible with its expansive bedroom area, good sized walk-in closet and five piece ensuite! The basement level, only seven steps down from the foyer, is a story and a half high and ready for whatever finishing suits your needs! Plus having large windows for good light. And only moments away there is a park for the kids, this home has so much to offer! Come take a look and see the home you don't want to miss out on owning!!

Listed by KELLER WILLIAMS INNOVATION REALTY

  • MLS #

    40826425

  • Sq. Ft

    2293

  • Sq. Ft. Source

    MLS

  • Lot Irregularities

    n/a

  • Year Built

    2016

  • Pool

    n/a

  • Drive

    n/a

  • Garage

    n/a

  • Total Parking

    4

  • Family Room

    n/a

  • Den

    n/a

  • Exterior

    Brick, Vinyl Siding

  • Fireplace

    1

  • Roof

    Asphalt Shing

  • Foundation

    Poured Concrete

  • Elevator

    n/a

  • Water View

    n/a

  • Laundry Level

    n/a

  • Heat

    Forced Air, Natural Gas

  • A/C

    Central Air

  • Water

    Municipal-Metered

  • Water Supply

    n/a

  • Sewers

    n/a

  • Central Vac

    Y

  • Bedroom Primary

    11.06 x 10.08 ft Upper level

    carpet, ensuite, walk-in closet

  • Eat-in Kitchen

    11.08 x 13.09 ft Second level

    balcony/deck, double vanity, open concept

  • Bonus Room

    44.11 x 27.04 ft Basement level

    Roughed-In

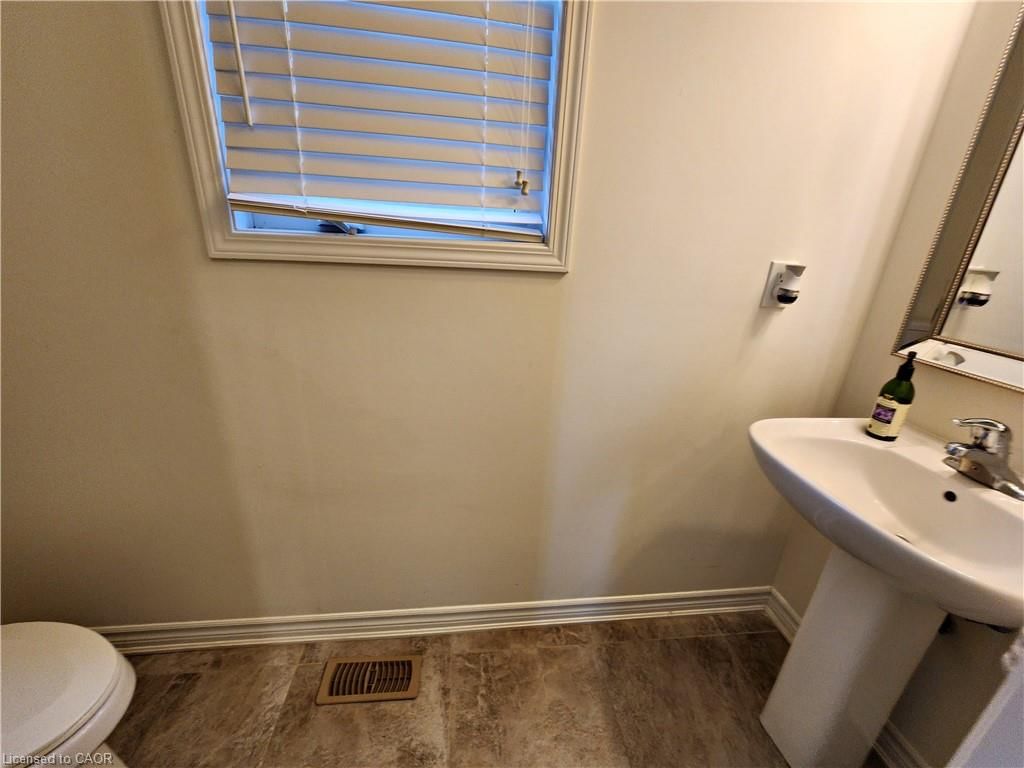
  • Bathroom

    14.08 x 17.1 ft Second level

    2-piece, tile floors

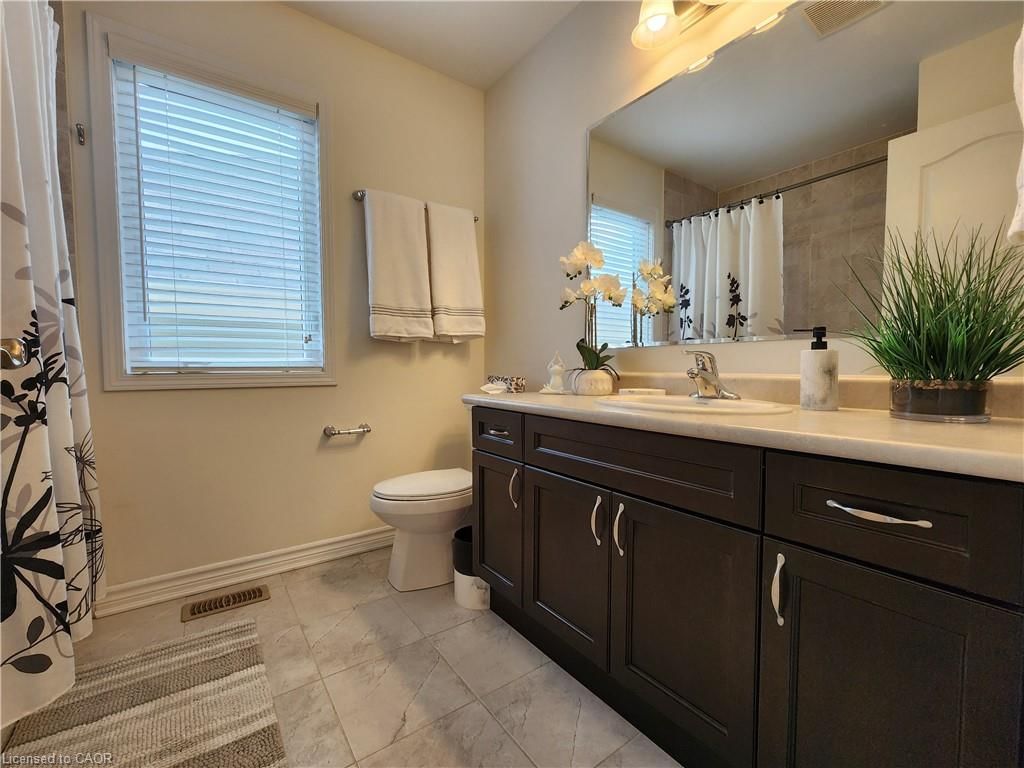
  • Bathroom

    12.02 x 10.03 ft Upper level

    5+ piece, tile floors

  • Family Room

    8.01 x 7.01 ft Third level

    carpet, cathedral ceiling(s), fireplace

  • Bedroom

    13.1 x 8.11 ft Upper level

    carpet, double vanity

  • Living Room

    12.04 x 15.03 ft Main level

    coffered ceiling(s), hardwood floor, open concept

  • Bedroom

    12.05 x 19.08 ft Upper level

    carpet, walk-in closet

  • Foyer

    8.05 x 2.11 ft Main level

    french doors, open concept, tile floors

  • Dining Room

    13.11 x 12.05 ft Main level

    hardwood floor, open concept

  • Basement

    8.28 x 6.91 ft Basement level

    open concept, roughed-in

  • Bathroom

    false Upper level

    4-piece, tile floors

  • MLS #

    40826425

  • Sq. Ft

    2293

  • Sq. Ft. Source

    MLS

  • Lot Irregularities

    n/a

  • Year Built

    2016

  • Pool

    n/a

  • Drive

    n/a

  • Garage

    n/a

  • Total Parking

    4

  • Family Room

    n/a

  • Den

    n/a

  • Exterior

    Brick, Vinyl Siding

  • Fireplace

    1

  • Roof

    Asphalt Shing

  • Foundation

    Poured Concrete

  • Elevator

    n/a

  • Water View

    n/a

  • Laundry Level

    n/a

  • Heat

    Forced Air, Natural Gas

  • A/C

    Central Air

  • Water

    Municipal-Metered

  • Water Supply

    n/a

  • Sewers

    n/a

  • Central Vac

    Y

  • Bedroom Primary

    11.06 x 10.08 ft Upper level

    carpet, ensuite, walk-in closet

  • Eat-in Kitchen

    11.08 x 13.09 ft Second level

    balcony/deck, double vanity, open concept

  • Bonus Room

    44.11 x 27.04 ft Basement level

    Roughed-In

  • Bathroom

    14.08 x 17.1 ft Second level

    2-piece, tile floors

  • Bathroom

    12.02 x 10.03 ft Upper level

    5+ piece, tile floors

  • Family Room

    8.01 x 7.01 ft Third level

    carpet, cathedral ceiling(s), fireplace

  • Bedroom

    13.1 x 8.11 ft Upper level

    carpet, double vanity

  • Living Room

    12.04 x 15.03 ft Main level

    coffered ceiling(s), hardwood floor, open concept

  • Bedroom

    12.05 x 19.08 ft Upper level

    carpet, walk-in closet

  • Foyer

    8.05 x 2.11 ft Main level

    french doors, open concept, tile floors

  • Dining Room

    13.11 x 12.05 ft Main level

    hardwood floor, open concept

  • Basement

    8.28 x 6.91 ft Basement level

    open concept, roughed-in

  • Bathroom

    false Upper level

    4-piece, tile floors

Thinking of Selling?

Find Out Your Home’s Value in Today’s Market!

No Email or Signup is required to view your home estimate.

estimate your home value

Contact Manoj Kukreja

Sales Representative,
Century 21 People’s Choice Realty Inc.,
Brokerage
(647) 576 - 2100

Manoj profile avatar

Mortgage Calculator

This data is for informational purposes only.

Mortgage Payment per month

Principal Amount

Interest

Total Payable

Amortization

Amortization

Closing Cost Calculator

This data is for informational purposes only.

Closing Cost Total for this property

Total Cash flow for purchasing this property

Down Payment(%)*
Additional information

Provincial Land Transfer Tax

Ontario Land Transfer Tax Rebate

Toronto Land Transfer Tax

Toronto Land Transfer Tax Rebate

PST on CMHC Insurance Premium

Lawyer Fees

$2,825

Government Registration Fee's

$164

Title Insurance

Closing Cost Total

Total Cash flow for purchasing this property

Provincial Land Transfer Tax

Ontario Land Transfer Tax Rebate

Toronto Land Transfer Tax

Toronto Land Transfer Tax Rebate

PST on CMHC Insurance Premium

Lawyer Fees

$2,825

Government Registarion Fee's

$164

Title Insurance

Down Payment(%)*

* A down payment of less than 20% is permitted only for first-time home buyers purchasing their principal residence. The minimum down payment required is 5% for the portion of the purchase price up to $500,000, and 10% for the portion between $500,000 and $1,500,000. For properties priced over $1,500,000, a minimum down payment of 20% is required.

Thinking of Selling?

Find Out Your Home’s Value in Today’s Market!

No Email or Signup is required to view your home estimate.

estimate your home value

Contact Manoj Kukreja

Sales Representative, Century 21 People’s Choice Realty Inc., Brokerage
(647) 576 - 2100

Manoj profile avatar

Recent Sold Listings in Trussler, Kitchener

Popular Cities